
- city water
- gas
- electricity
- city sewerage
- local sewerage
- well
- borehole
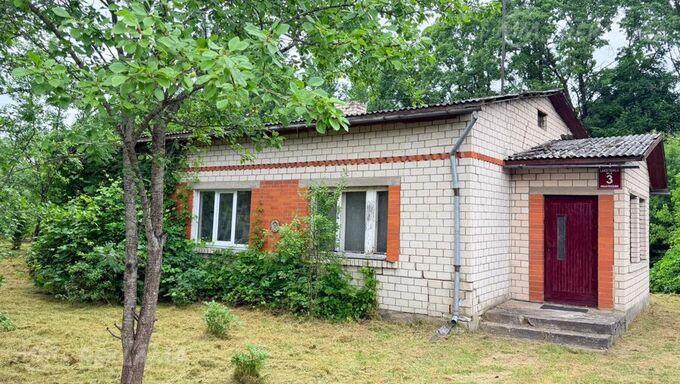
Investment object or a place for your private house in Salaspils
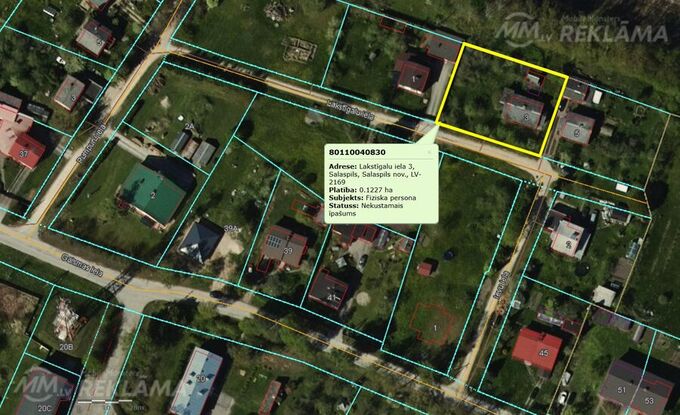
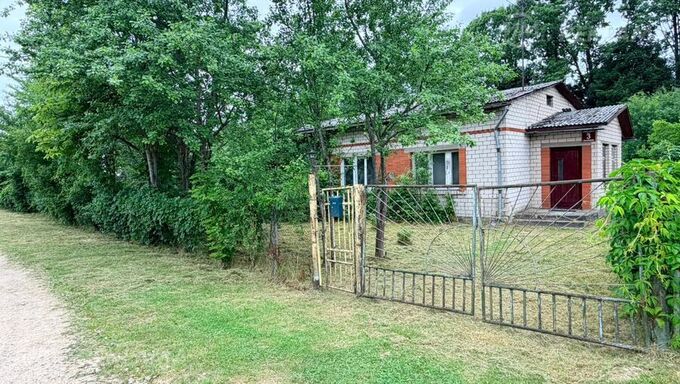
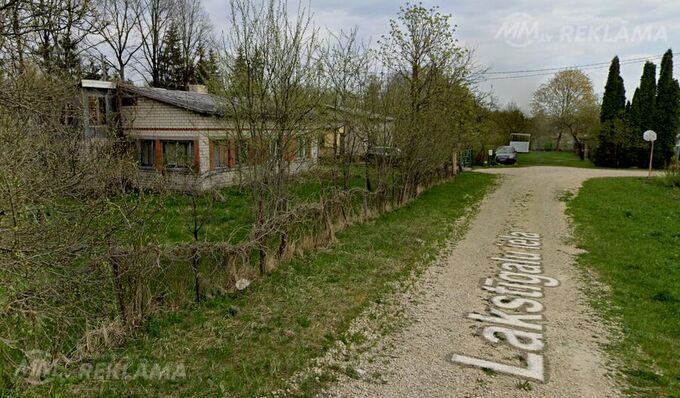
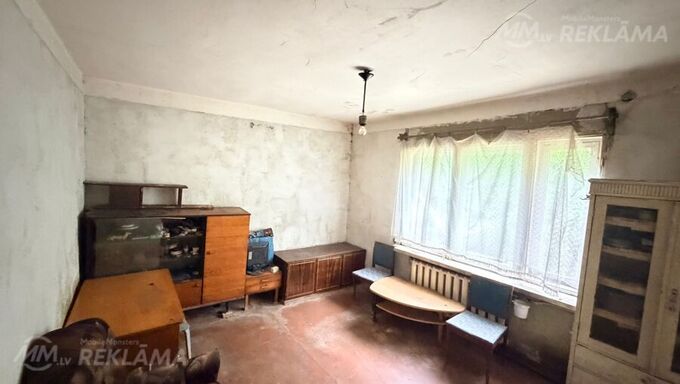
Excellent investment object or a place for your private house in Salaspils, Lakstigalu Street (Apakšstacija district). This property offers great potential: it is equally suitable for the renovation of
the existing residential building or for the construction of a new house. The proximity of city utilities
and the size of the land plot guarantee maximum freedom for the realization of any project and
capital investment.
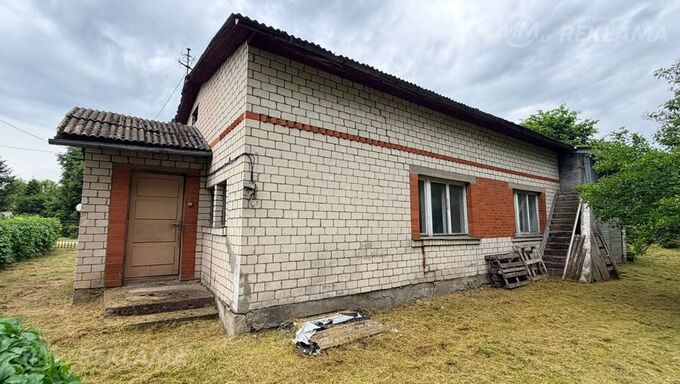
Description and technical data of the existing house:
Year of construction: 1975.
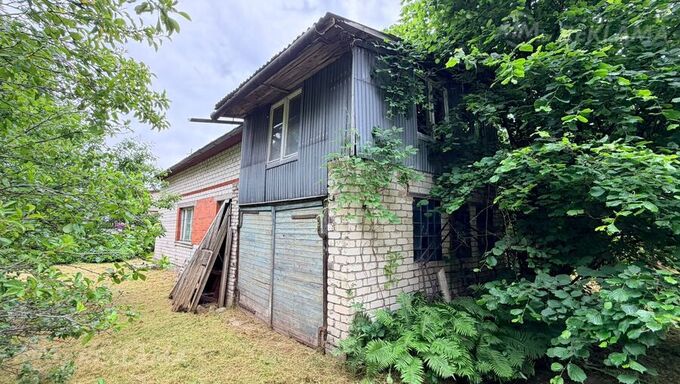
Structures: Strip foundations, wooden log exterior walls with brick cladding.
Heating: Centralized heating system with a solid fuel (firewood) boiler.
Utilities (an excellent foundation for a new build):
There is a well on the property (possibility to quickly install a borehole/WellPoint, knowing the
water source location and its quality). Three-phase electricity connection (16A, capacity 10.3 kW).
Right next to the property, there is an option to easily connect to the city's central water supply and
sewerage system (~3-5m), as well as internet, which significantly facilitates and accelerates
renovation or the planning and construction of a new house.
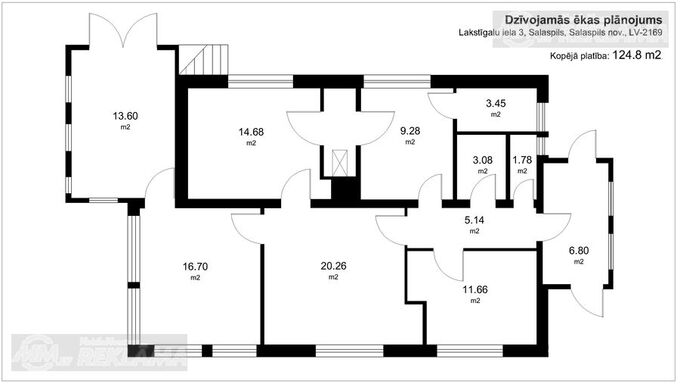
Thoughtful and spacious layout of the existing building:
1st floor space for the whole family:
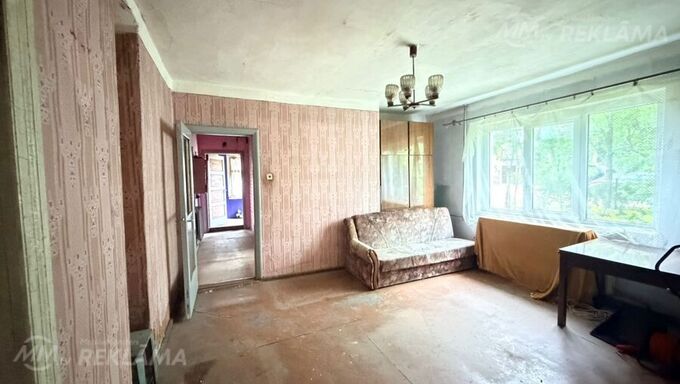
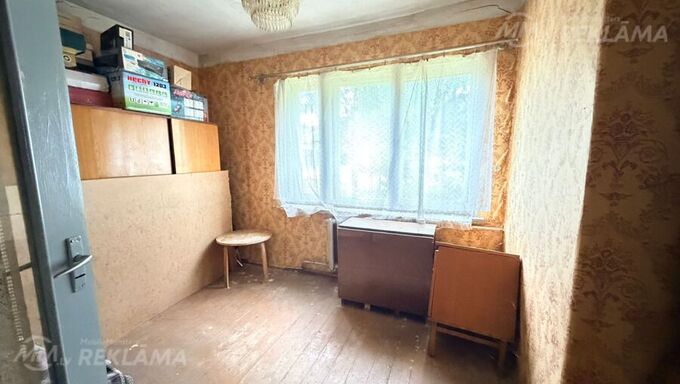
-4 rooms (ample opportunities for remodeling according to your preferences);
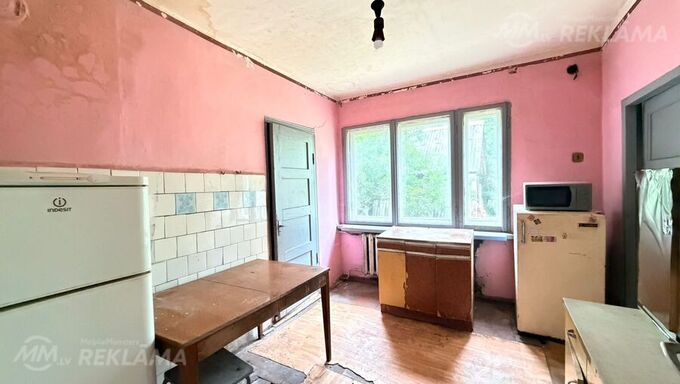
-Kitchen and a practical pantry;
-Bathroom and a separate toilet;-Antechamber, hallway, and utility room;
-Boiler room;
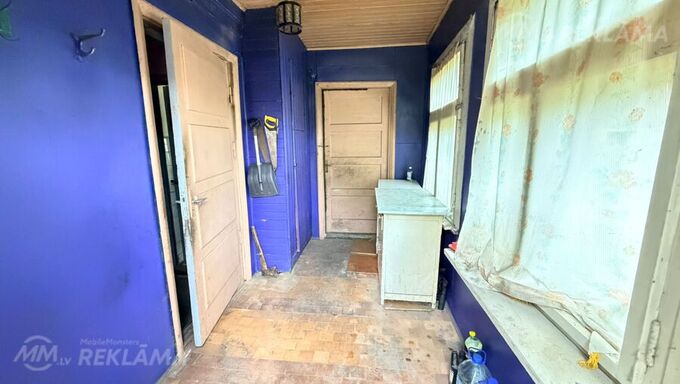
-Veranda or workshop space.
Basement:
Practical and compact basement room (6 m²) for preserves or storage.
2nd floor (above the garage):
-Auxiliary room (can be completed or adapted for storage or a workshop).
Territory and additional buildings:
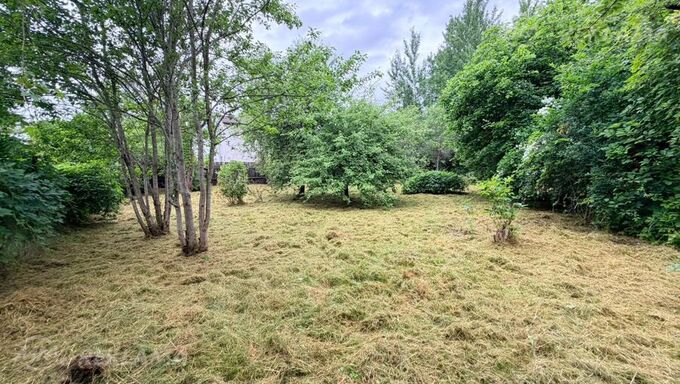
-Large, fenced yard area ideal for positioning a new house, a garden, a children's playground, or a
recreation area.
-Fruit and berry garden.
-Garage for your car or additional storage.
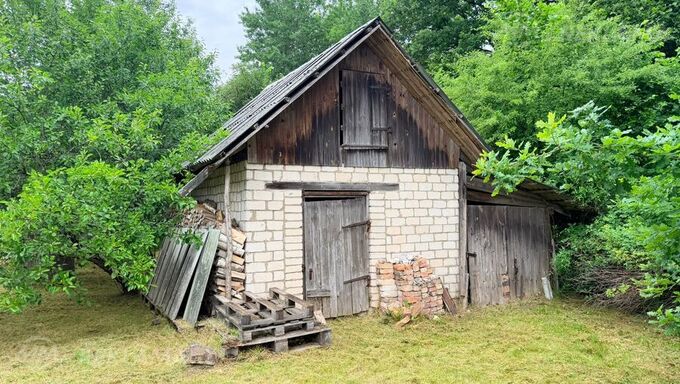
-Outbuilding (39.6 m²) with an additional woodshed: a spacious brick utility building with two
rooms and an attic for storing belongings, garden equipment, or a workshop.
Excellent location:
A quiet and peaceful residential area, yet only a few minutes' drive away from everything needed
for a comfortable daily life shops, schools, kindergartens, pharmacies, cultural, sports, and medical institutions, the Botanical Garden, and the Daugava beach (2-3 km). Convenient and fast transportation links to Riga (train, bus).
Salaspils is a family-oriented city, where well-being, comfort, and the joy of living are present every
day.
Investment in the future:
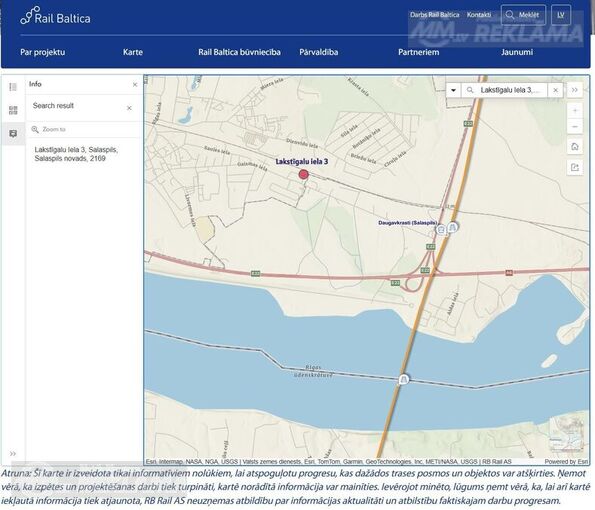
The property is located near (~2km) the future planned RailBaltic station "Daugavkrasti" (see the attached map).
A certified property valuation is available.
This property opens up wide opportunities for the new owners renovate the existing building or build your dream home with a spacious garden and good neighbours.
The property is sold by the owner, without intermediaries.
Contact me to find out more and arrange a viewing time.
Call or write (SMS, WhatsApp, e-mail).